The Pennsbury School District presented its latest development plans for a new high school campus to the Falls Township Planning Commission on Tuesday.
Advertisements
The project involves constructing a new 497,000-square-foot high school building while the existing buildings remain operational. Once the new building is opened, the current East and West buildings will be demolished.
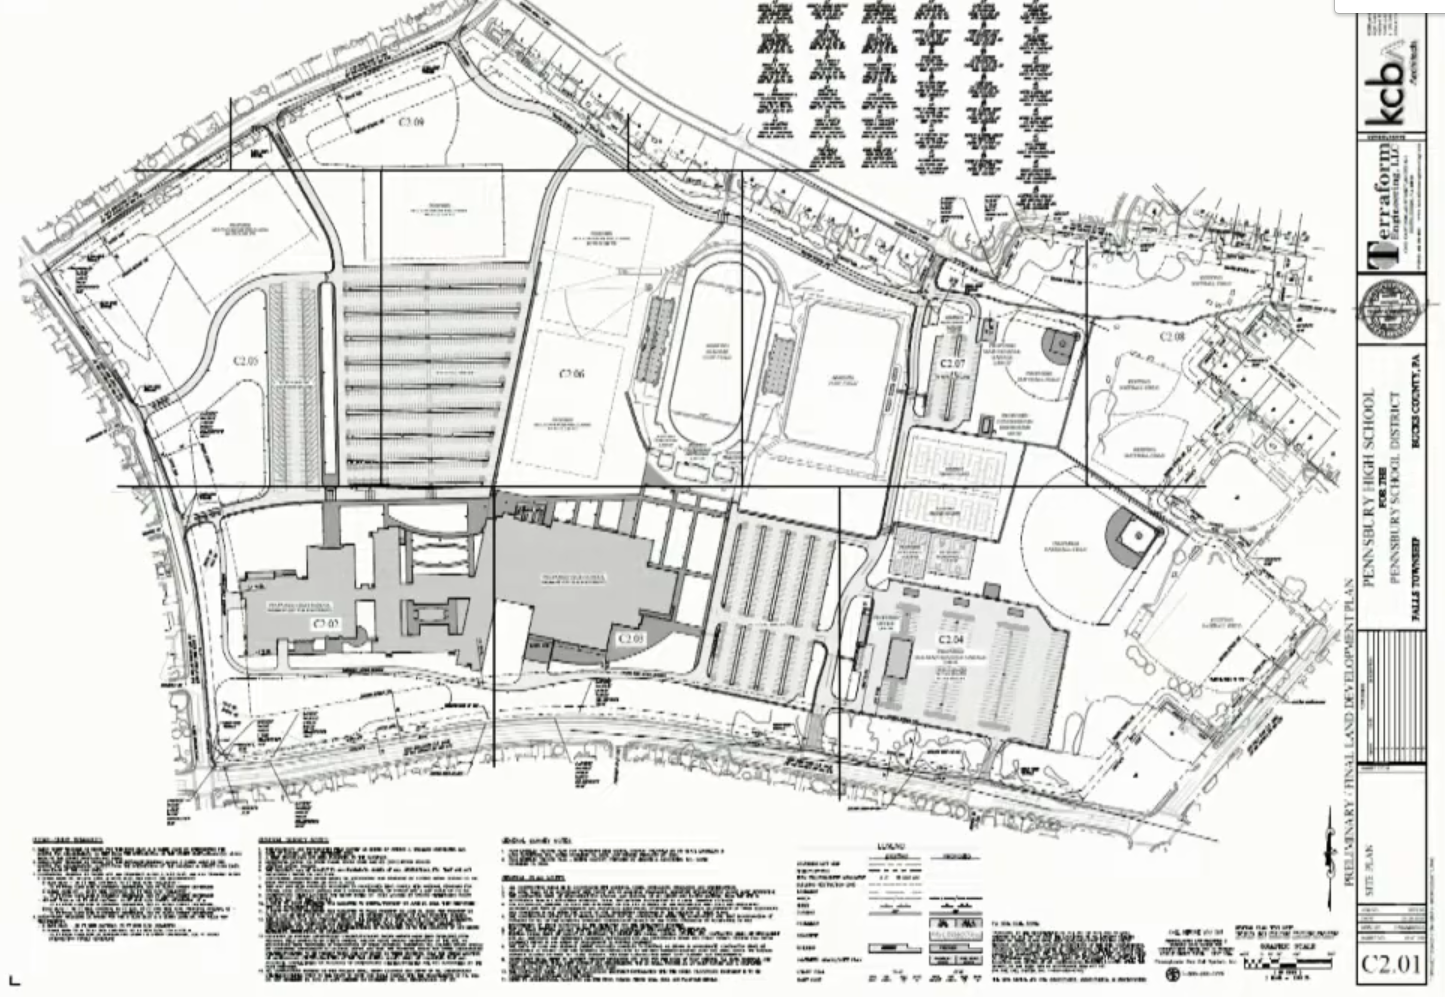
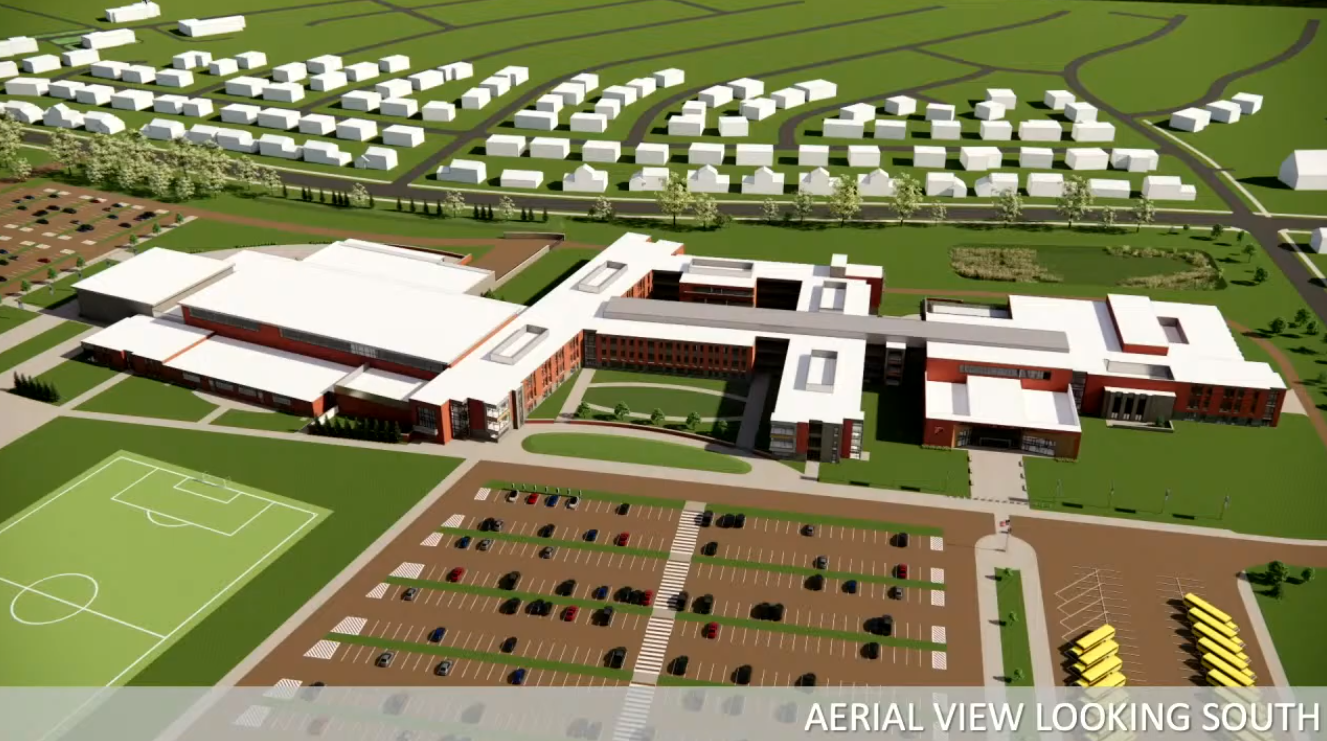
The new school will built on the south side of the current campus along Hood Boulevard.
“The new high school is going to be built while the existing schools are in operation,” said Terry DeGroot, project engineer with Terraform Engineering. “It’ll be a phase project. We build a new high school, get that ready for occupancy, move the kids in, and then we start taking the other schools down.”
Advertisements
The district plans to reduce the number of driveways from approximately 13 to six or seven access points.
Two driveways will remain on Olds Boulevard, with one serving as an exit-only and another as an entrance-only driveway.
Advertisements
A dedicated bus loading and unloading area will be separated from car parking and parent pickup areas.
Parent drop-off and pickup will occur at the front of the school, with cars entering from Olds Boulevard and exiting through the same route.
“Bus loading will be entirely separate from car parking and parent pickup and drop off,” DeGroot explained. The bus loading area will also serve as additional car parking during non-bus hours.
Advertisements
The proposed parking lots feature 10-foot-wide islands between aisles without end caps. They are designed to aid in snow removal while adding more grass area than required by township ordinance.
The project includes consolidating Pennsbury’s bus storage and maintenance operations, which spread across multiple locations, into a single facility on the eastern portion of the campus.
Advertisements
Traffic engineer Dave Horner, of Horner and Cantor Associates, reported that the consolidation of access driveways represents an improvement over current conditions. His traffic impact study indicated there would be minimal changes to external intersections surrounding the property.
“By removing driveways, consolidating and better defining how they’re being used is an improvement in and of itself on this plan,” Horner said. “The impact of this traffic wise on those external intersections is basically no change to the conditions that there are now.”
Advertisements
The building design was presented by architect Mike Strohecker, of KCBA Architects, and complies with the township’s 50-foot maximum height requirement.
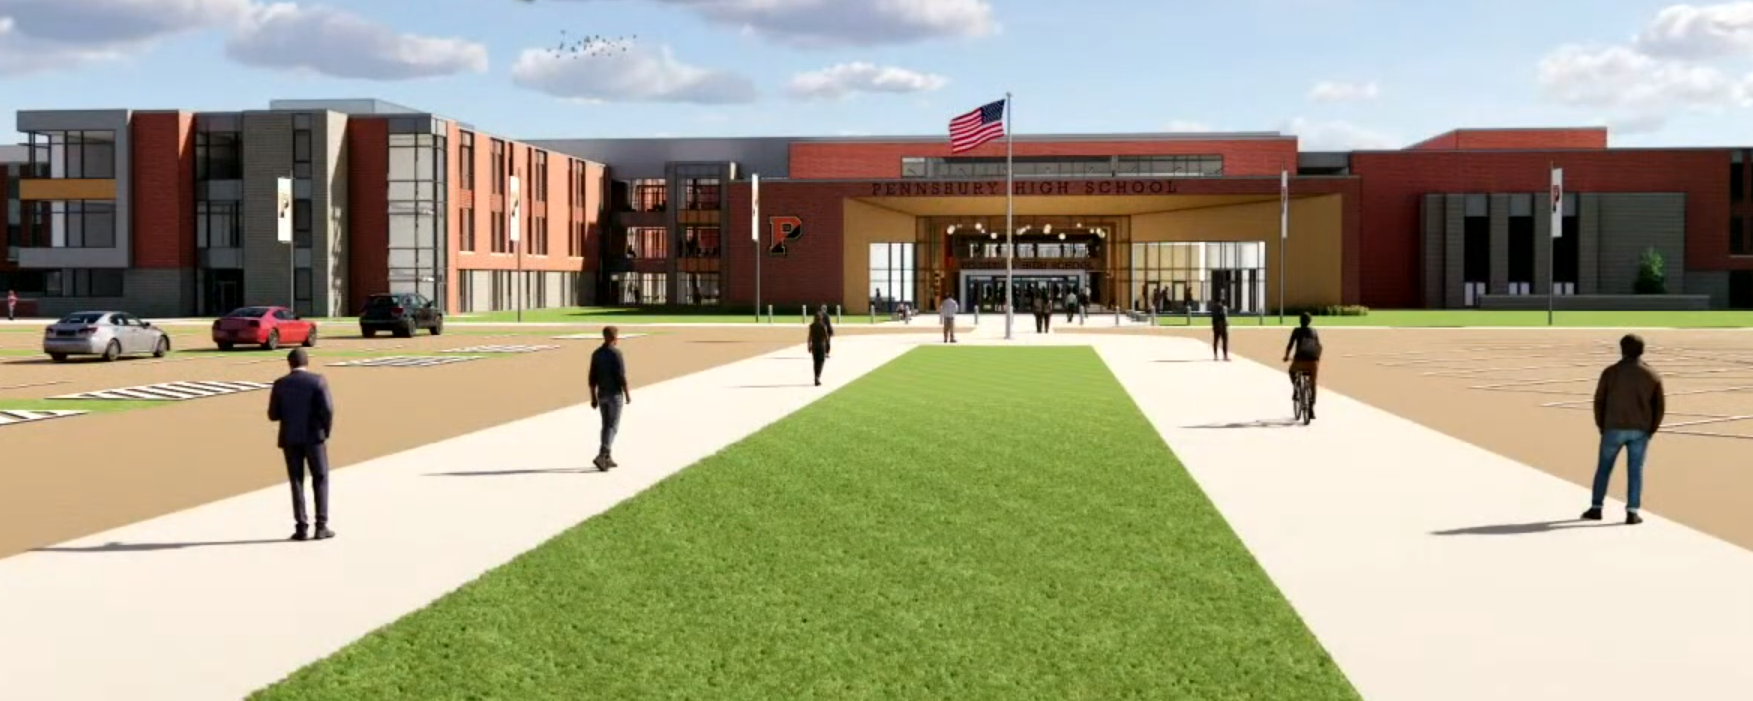
The structure includes a 1,000-seat auditorium, three-story classroom wings with courtyards, athletics and physical education facilities, and a cafeteria, Strohecker said.
Advertisements
Stormwater management is a key part of the project and multiple detention ponds are planned across the property. The design includes five above-ground basins and six underground basins, with two additional underground basins being added to meet township stormwater ordinance requirements.
“When this project is done, there’ll be a noticeable difference in the amount of stormwater coming off the site,” DeGroot said. “Currently there’s very minimal stormwater controls on the property.”
The district has received a planning module exemption from the Pennsylvania Department of Environmental Protection and scheduled a pre-application meeting with the county conservation district for permit modifications.
Advertisements
Jennifer Metzger, who lives on Hood Boulevard across from the existing high school, questioned the traffic analysis methodology and raised concerns about construction impacts.
“The problem with that is you still have 4,000 people. You have all of the teachers and all of the students on that campus that now you’re trying to funnel in one way in and one way out,” Metzger said.
Advertisements
Robert Abrams, a Pennsbury resident, raised environmental concerns about soil conditions and potential contamination on the property. He referenced a report indicating that 64.1% of the property contains organic materials.
“Nobody’s addressed that issue,” Abrams said regarding potential methane gas concerns from decomposing organic materials.
Wayne Bell, a Falls Township resident, expressed concerns about construction vehicle traffic and noise. He worried about early morning construction beginning at 6 a.m.
Advertisements
Planning Commission members noted missing documentation from Pennsbury that was requested in the township engineer’s June 17 review letter.
Planning Commission Chair John Haney said the presentation served as an overview rather than a formal submission requiring a vote.
“This is basically sketch plan version two. You don’t want to vote tonight, because it is hard for me to vote on anything with the amount of items that are missing,” Haney said.
Advertisements
The district plans to coordinate with Bristol Township because section portions of the project extend into their township. A formal submission to Bristol Township’s planning commission is being prepared.
The project team indicated they will return to the planning commission with a complete submission addressing technical comments and providing additional documentation requested by the township engineer.
Pennsbury Superintendent Dr. Thomas Smith told the planning commission the district plans to keep updating the public and township officials.
“We recognize the size of this project and the impact it has on the community,” Smith said. “And it’s very important for us to dot every I and cross every T.”
Advertisements
The Pennsbury School Board approved a maximum project cost of $269,546,944 for the construction.
As reported by LevittownNow.com in the past, Pennsbury Chief Financial Officer Chris Berdnik stated that the total principal and interest payments for the high school project’s bonds would amount to $569.4 million. The bonds will have to be paid back by the early 2060s.
Advertisement

Meet Your Canna Coach: Personalized Guidance, Free for You!

The Growing Use of Cannabis in Women’s Health
Shop Now: cannaremediesnj.com/shop
Report a correction via email | Editorial standards and policies