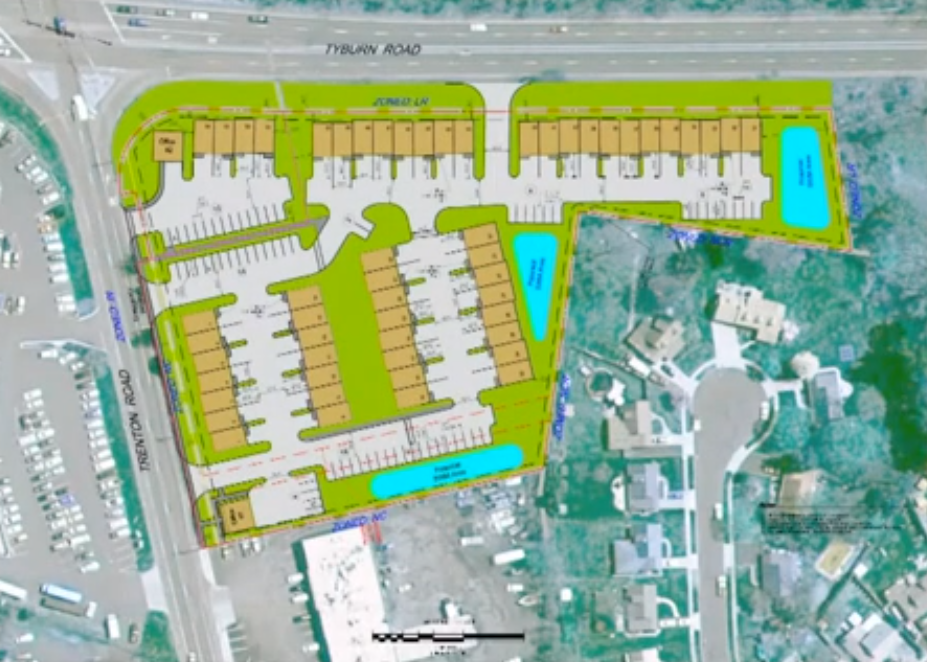
A sketch plan for a 54-unit townhouse development at the intersection of Trenton and Tyburn Roads in Falls Township led to discussion among residents and planners this week.
The proposed development for 1035 to 1056 Trenton Road, which was presented before the Falls Township Planning Commission Tuesday evening by attorney John VanLuvanee on behalf of the family that owns it, would transform five parcels by the busy intersection. The property totals approximately 4.37 acres
Advertisements
“We’re really here to discuss the ordinance that was submitted with the sketch plan,” VanLuvanee explained. “The sketch plan is illustrative of a proposed ordinance, an overlay ordinance that could be applied to the five parcels.”
VanLuvanee said the plans have been in the works for several years, but were delayed by the death of the attorney previously involved in the project and the COVID-19 pandemic.
The property currently includes an office building at the corner by the intersection, three single-family homes along Trenton Road, and a vacant parcel along Tyburn Road. Four of the parcels are zoned neighborhood commercial, while the fifth is zoned low-density residential.
Advertisements
Joy Hopkins, whose family has owned the property since 1963, told the planners her family’s vision for the site.
The plan calls for 54 townhouses with one-car garages underneath two-story living areas. Each unit would have a double-wide driveway that can accommodate another vehicle, plus one guest parking space and meet the township’s requirement of three parking spaces per townhouse.
Advertisements
The development would have access points along Trenton and Tyburn roads.
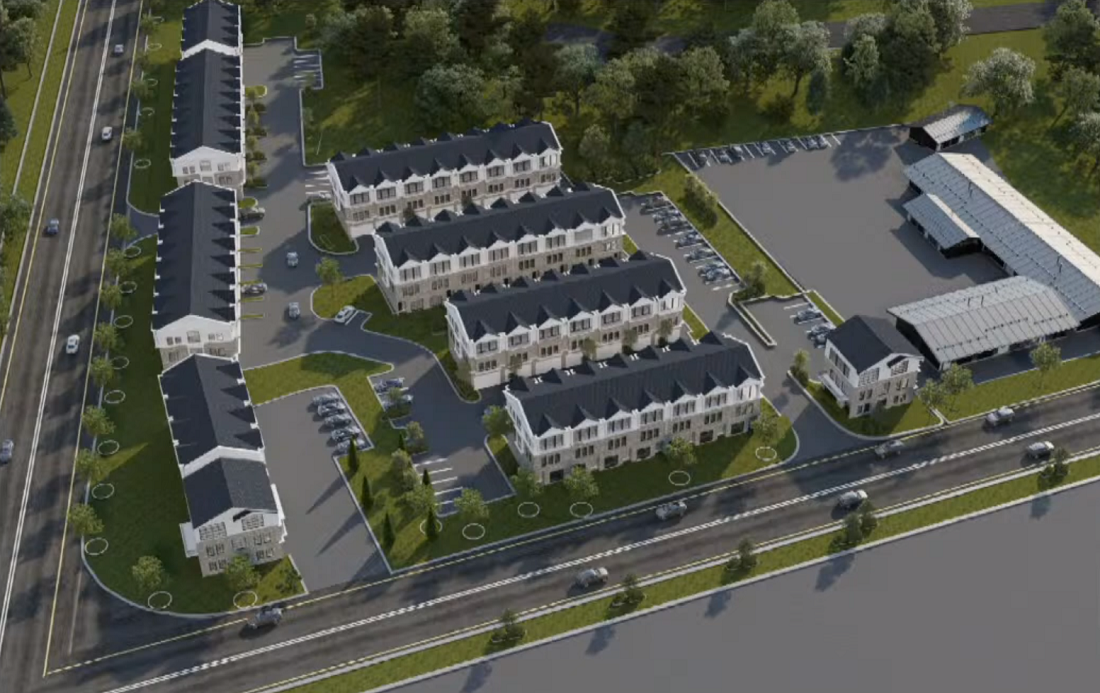
“It’s always been a dream of my parents and then myself and now with my children to develop the corner,” Hopkins said. “We want to do something nice, make it look a lot nicer than it currently does.”
Hopkins explained that they had other options for the site, but townhomes fit the property best.
Advertisements
VanLuvanee said the Hopkins family believes the plan would compliment local development and the economy.
The plan previously was larger, but it was scaled back after discussions with the township, VanLuvanee said, adding that the site could fit as many as 60 units.
Advertisements
In addition, VanLuvanee stated the developer is working on stormwater plans for the site.
“We don’t anticipate and won’t be asking for relief from any stormwater requirements,” VanLuvanee said. “We know that’s a critical issue in every municipality today.”
Advertisements
Hopkins told the planners there is some pooling of water on the site after rain, but “it dissipates” without flowing off-site.
Hopkins stated they plan to implement both underground and above-ground stormwater management systems to comply with township requirements.
Advertisements
The family hopes to put a “high-quality product” at the site, VanLuvanee said.
The full plans for the site haven’t been developed yet as the proposal is still being worked on.
Colin Henderson, the vice chairperson of the planning commission, said he wishes there were less townhomes and more of a buffer space along Trenton Road.
Advertisements
Several residents expressed concerns about the proposal.
Jennifer Metzger, a Falls Township resident, raised concerns about stormwater management and the lack of green space for families with children.
Advertisements
“I see this being a disaster on this corner,” said Frank Bright, a Falls Township resident. “At five at night, there’s a line up that Trenton Road, Tyburn Road. Nobody can make a left or right.”
Bright suggests reducing the number of units by half and limiting building height to two stories to better fit with the surrounding area.
“There’s too much there,” he said, noting he also was concerned about the height of the buildings.
Advertisements
The developer indicated the buildings would likely be around 35 feet tall, while the proposed overlay ordinance would allow heights up to 45 feet.
Other concerns were raised by a longtime resident who identifies himself as “Watermelon Man” and didn’t give his full name.
“You’re gonna have an issue with security on that area. You need to look at security, a traffic study, and flooding,” he said. “You need to have walkability for the dogs, for the kids.”
Advertisements
Planning Commission members note the absence of sidewalks in the sketch plan.
Hopkins acknowledged that sidewalks “were originally sketched on one side and then they got removed.” She described the plan as “a work in progress.”
Bill Brown, a consultant to the Hopkins family and experienced multifamily developer, said the development would be “a significant improvement on the ratables for property taxes as opposed to how it’s zoned now.”
Brown addressed concerns mentioned at public comment about school impact, stating that “there are relatively few school age children in a townhouse project like this because even though they’re moderately priced, they’re small, they’re three story.”
Advertisements
The developers stated that they will conduct a full traffic study as the project moves forward.
“Our preliminary studies have indicated that a lot of the townhome occupants don’t go out in the peak of traffic. So it may not make it too much worse and hopefully we can ultimately find ways to make it better,” VanLuvanee said.
As a sketch plan presentation, no vote was taken by the Falls Township Planning Commission.
The developers indicate they will use the feedback to refine their proposal before submitting a formal petition for a zoning amendment.
“You’ve given us the feedback that we’re looking for and we appreciate it,” VanLuvanee said.
Advertisement

Convenient Legal Access to High Quality Cannabis Just A Few Minutes Away!

Canna Remedies: Educate Curate Elevate
Advertisements
Report a correction via email | Editorial standards and policies