


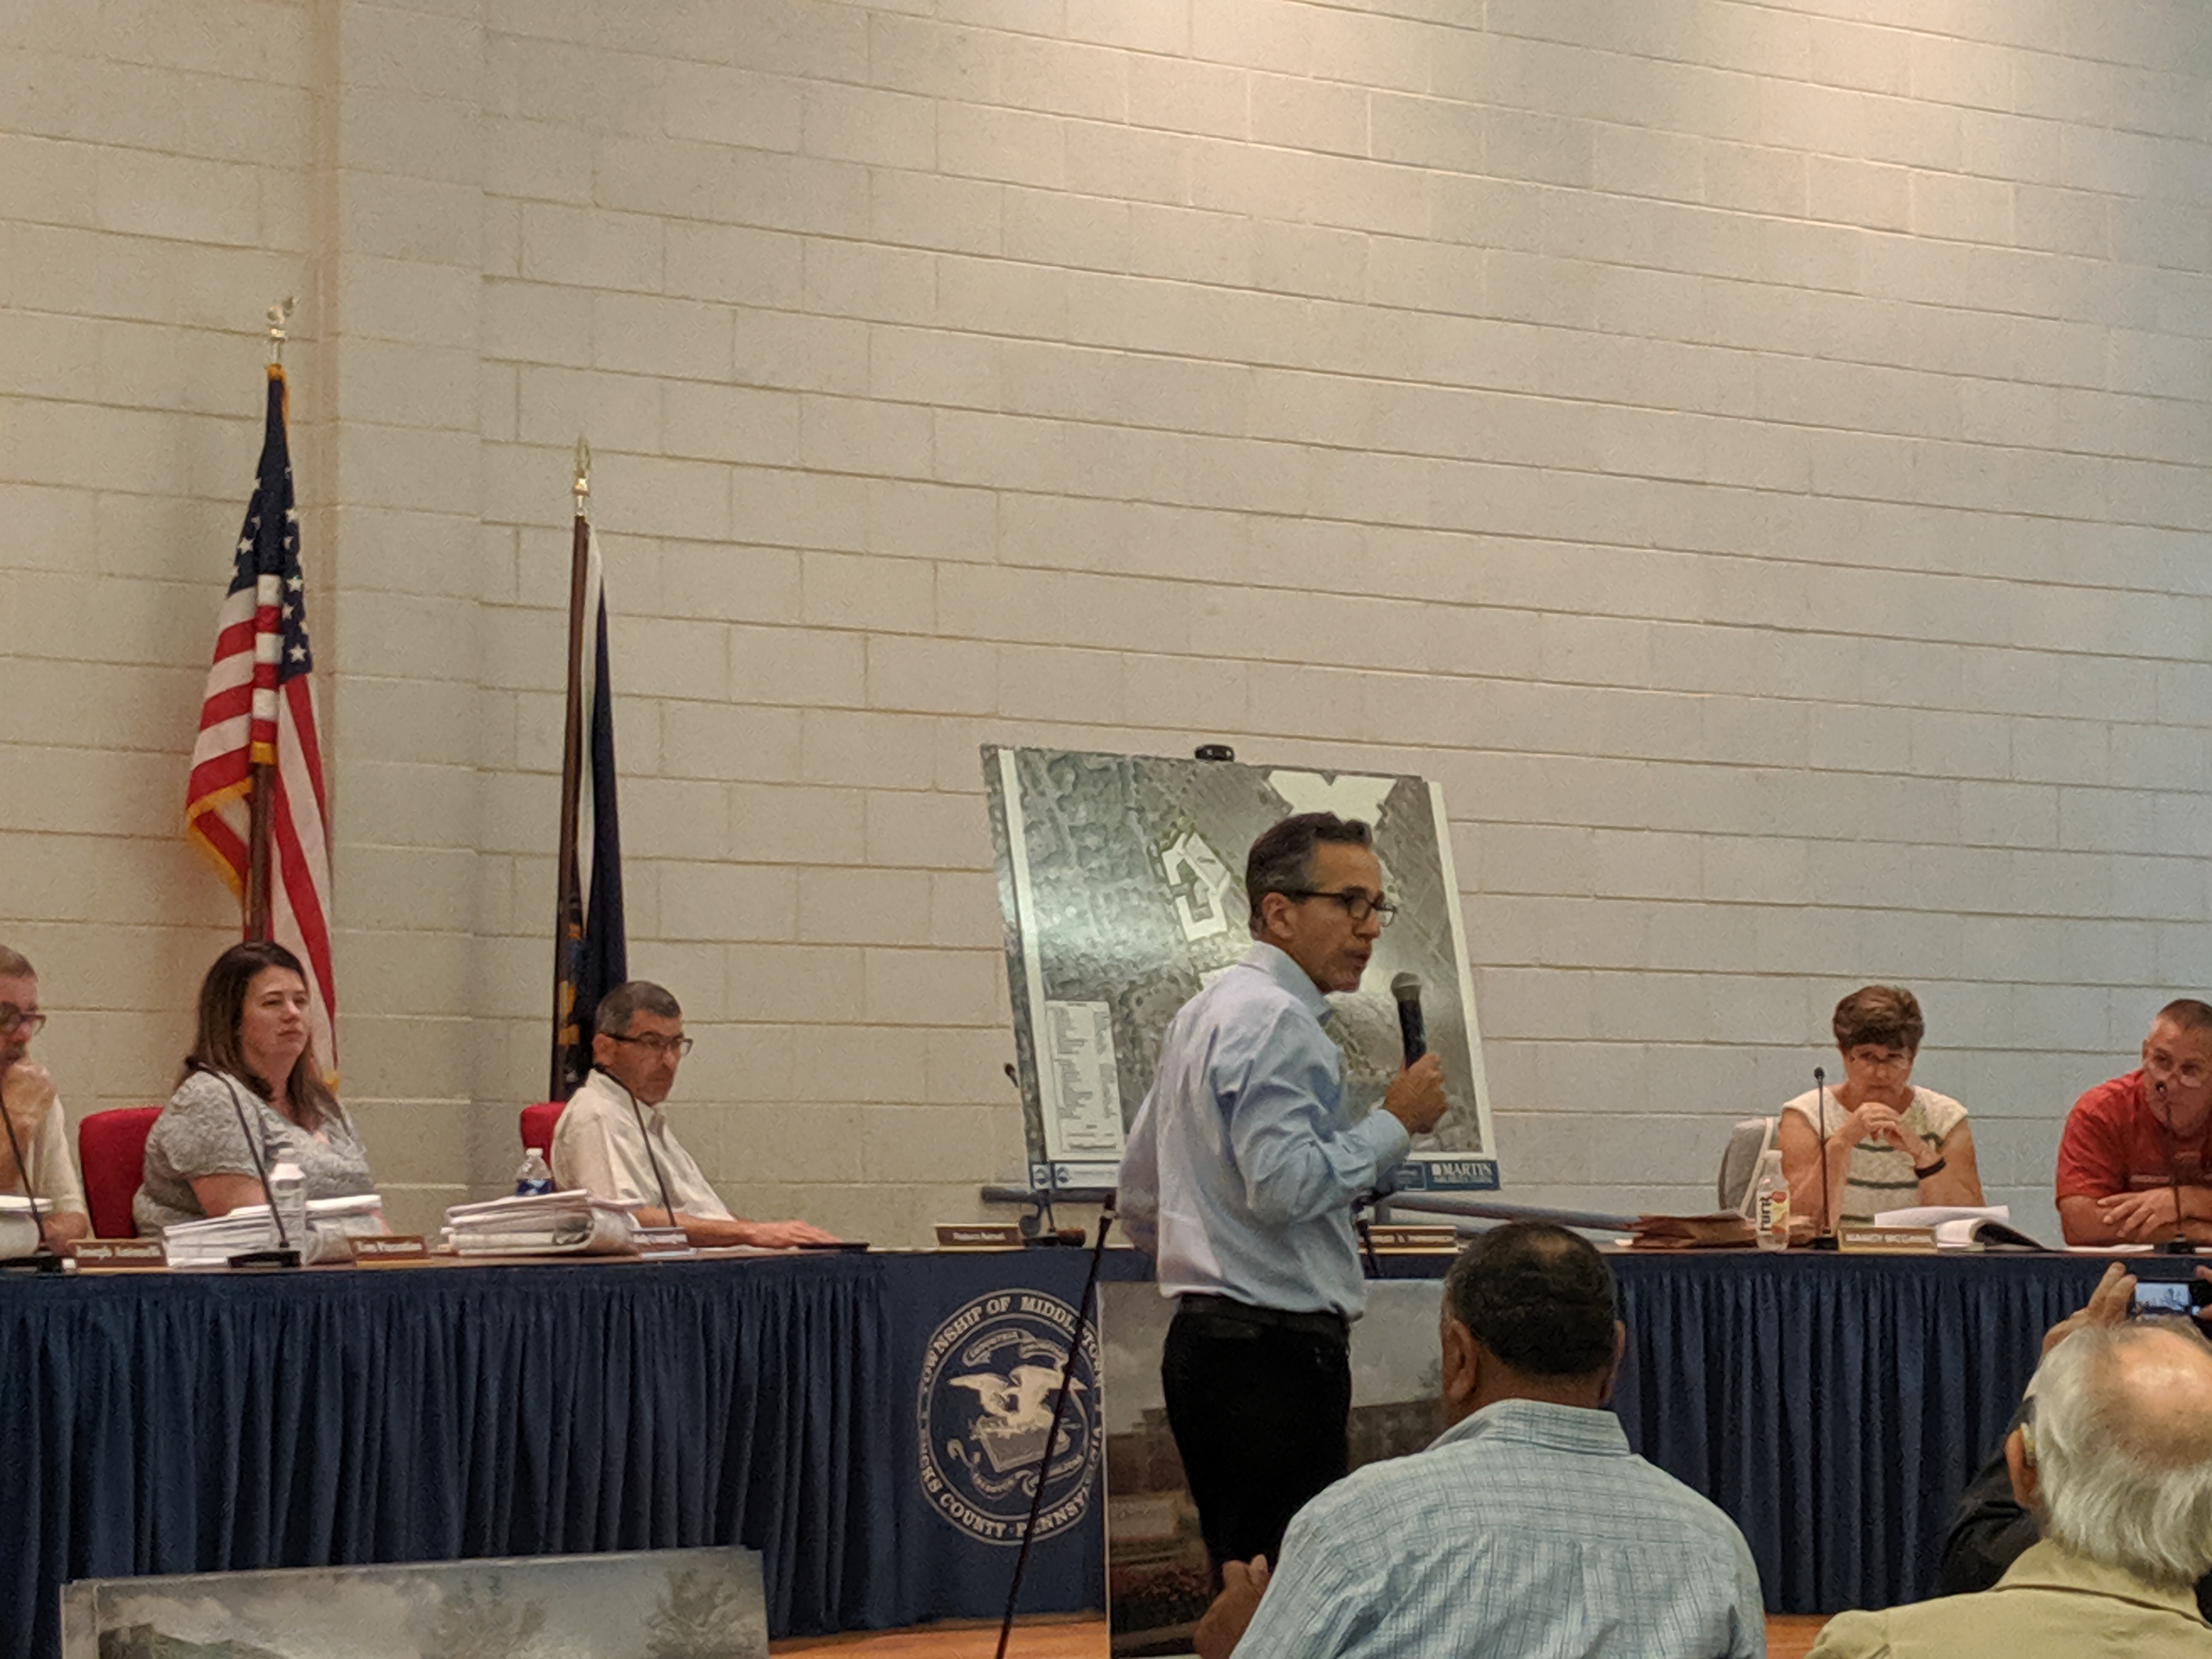
Credit: Tom Sofield/LevittownNow.com
The plans for upscale apartments at the Oxford Valley Mall in Middletown were presented Wednesday evening with bits of new information revealed.
Mall owner Simon Property Group and Villanova-based developer CornerstoneTracy displayed their plans and won approval from the Middletown Planning Commission to amend the General Business District Zoning regulations. The planners are an advisory group and their recommendation will be sent to the Board of Supervisors for a vote.
Advertisements
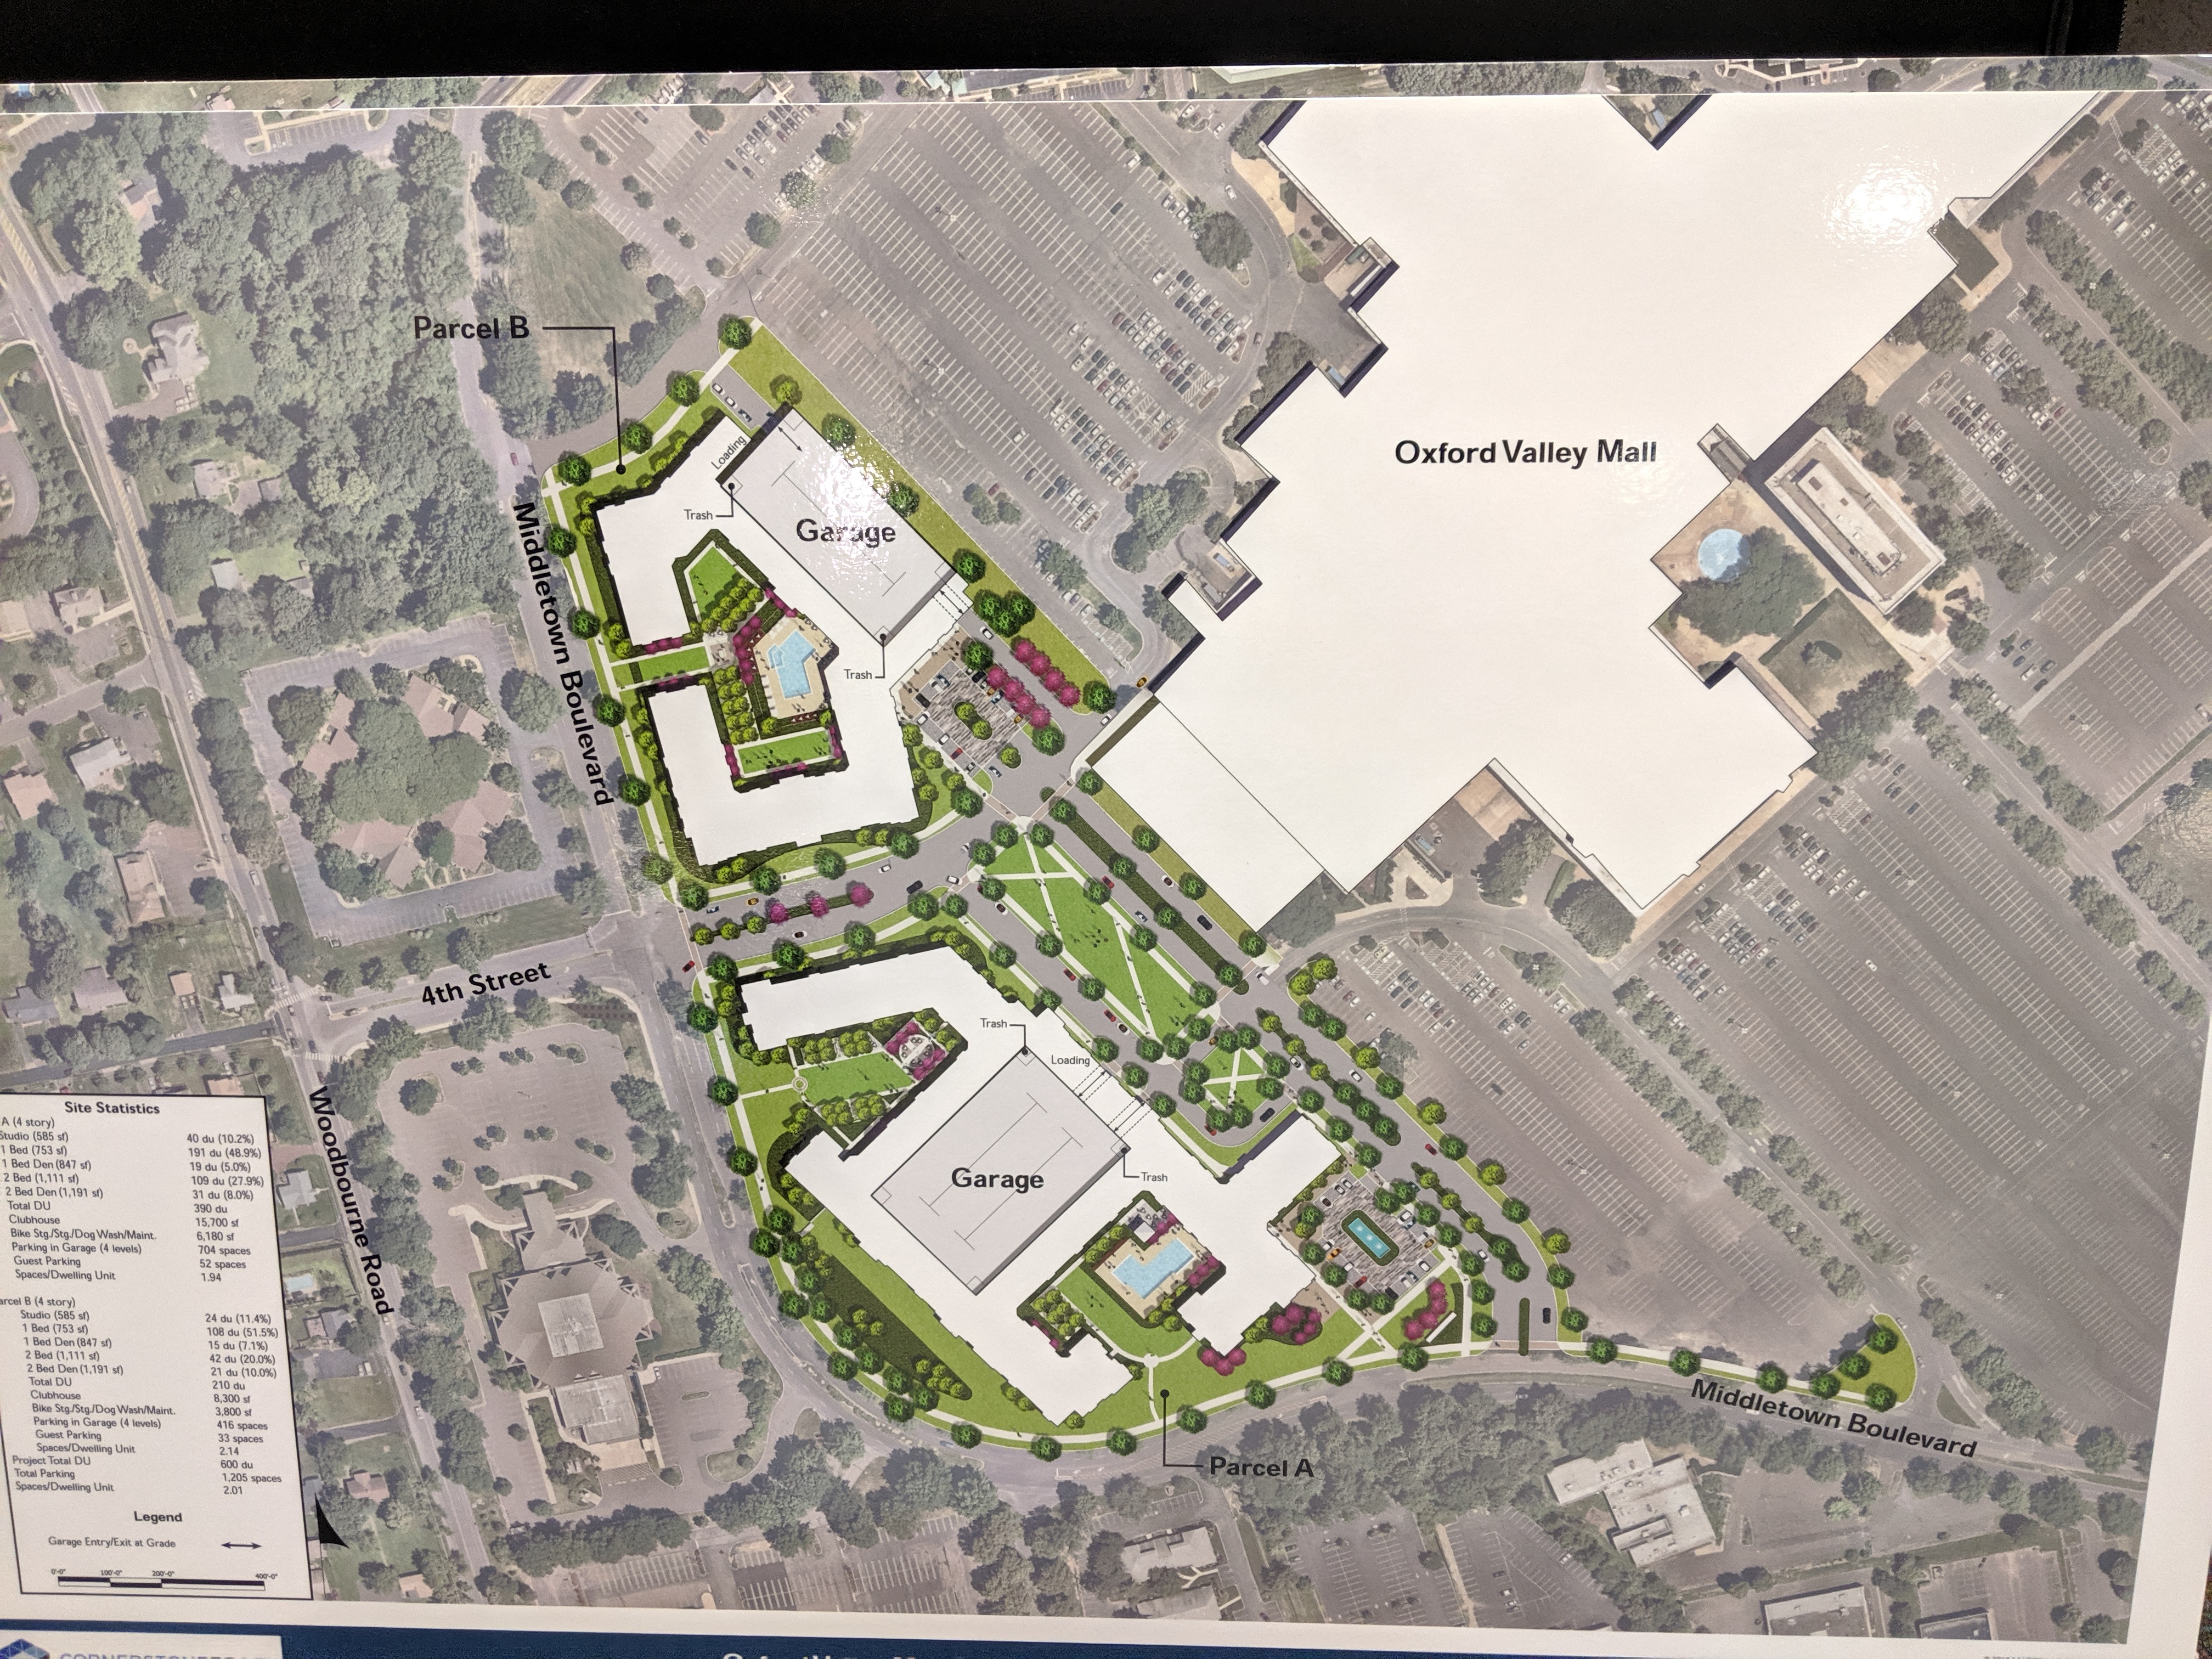
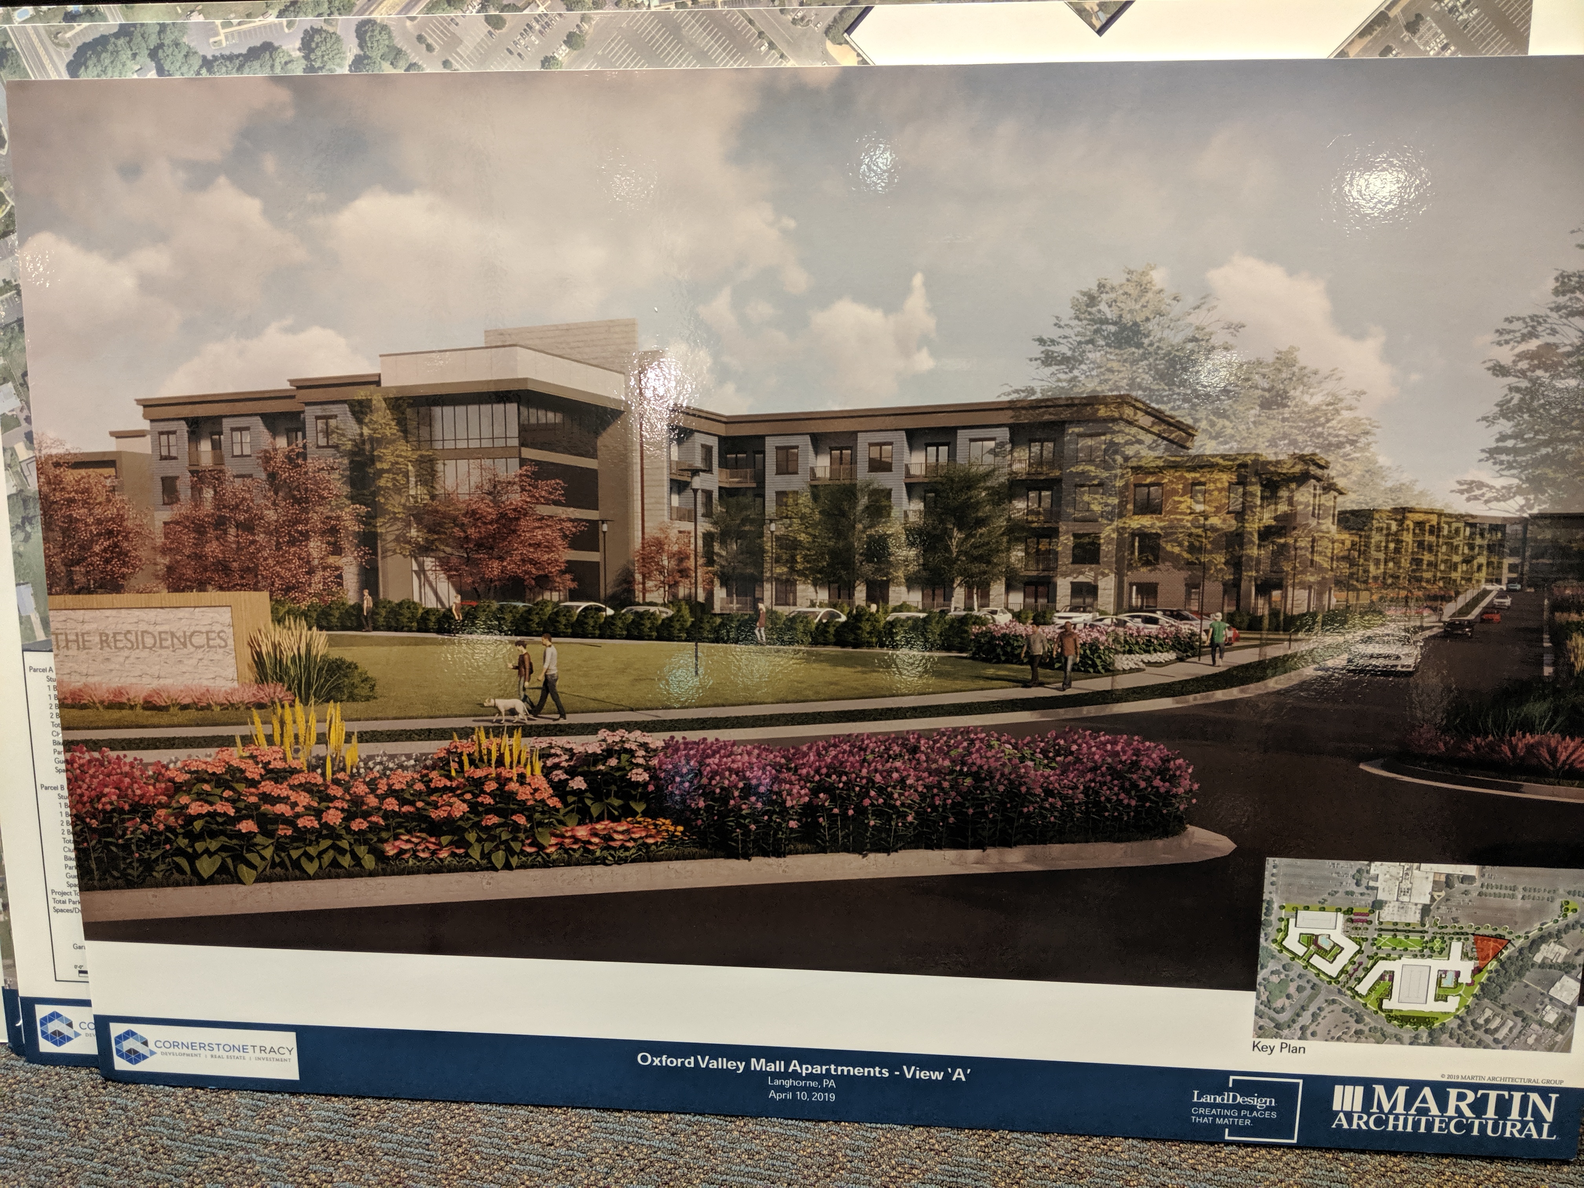
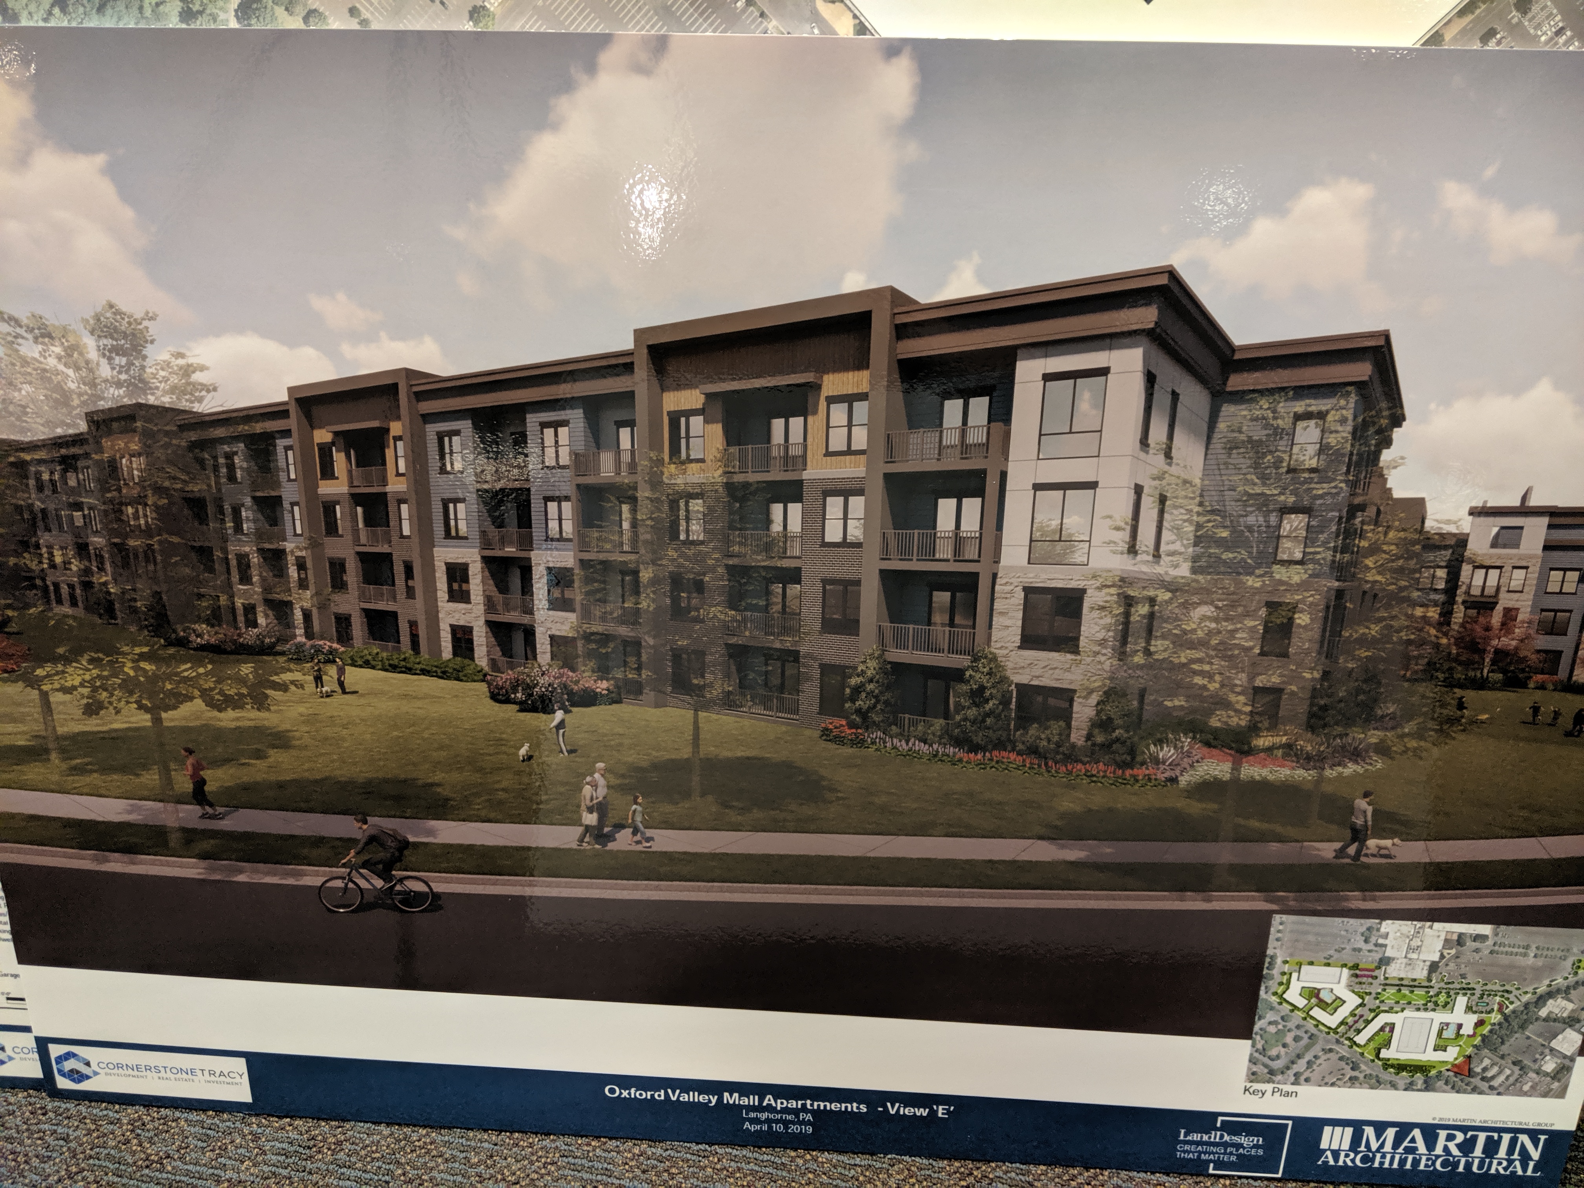
If the Supervisors approve the ordinance, the change to the General Business District Zoning would allow Simon Property Group and CornerstoneTracy to move forward with seeking land development approval for 600 upscale apartments broken apart in 390- and 210-unit buildings that would have common spaces, a dog park, pools, two parking structures, and a fitness center.
The draft ordinance is designed to allow “high-quality” mixed-use development of the mall site. The ordinance would allow for multi-family dwellings (like the proposed apartments), a recreational entertainment facility, health club and fitness center, a museum, and structured parking. It also would put restrictions in place to make sure the 190-acre mall property isn’t turned into all residences.
The proposed residential area with the two four-story residential buildings at the mall would take up a 20-acre footprint, including the 165,000-square-foot former Boscov’s location. With the demolition of the Boscov’s and removal of empty parking lot, the project would add 8 acres of green space around the residences, CornerstoneTracy co-owner David Della Porta said.
Advertisements
Before the planners, Della Porta explained the residential area’s main boulevard and that the complex would compliment the mall and act as a buffer.
The development is aimed at higher-earning residents, and the residents are likely to be “primarily young professionals,” Della Porta said.
Advertisements
A traffic consultant working on the project went over some details and heard from residents. He also pointed out the fact that he is local and knows the traffic conditions.
The consultant told the public that the mall area is served by numerous entrances and exits, which he believes will reduce the traffic from going onto just one roadway.
“The benefit to the area is that there are multiple access points to the mall,” he said, adding the mall was designed to handle thousands of vehicles.
Advertisements
Concerned residents raised worries about traffic on Woodbourne Road and the neighborhoods off the road near the mall. Residents cited the existing traffic, delays caused by the CSX freight line, and the proposed development with 111 townhomes spread over 19 clusters of buildings off Woodbourne Road across from Pickering Bend.
Parking at the Woodbourne Train Station and the impacts on nearby neighborhood water pressure with the addition of 600 apartments were raised by residents.
Advertisements
Della Porta told the crowd that land development is still a ways off and a traffic study of the area will be completed.
Advertisements
Scott Richardson, vice president of development at Simon Property Group, said the residential development could push forward larger plans to “reinvent” the mall.
While not commenting on specifics, Richardson said there are plans in the works, but they are not set in stone.
Advertisements
“Yes, we have a lot of ideas and ideas take a lot of time,” he said.
Further explaining, the company vice president said Simon Property Group wants the mall to be a place for people to “live, shop, work, play” and “more than just a place to shop.”
Sources have told this news organization that early parts of the discussion to redevelop the 1,336,000-square-foot shopping complex have varied. One portion of the plan that was cited by every source were residential units that would be built and integrated into the mall area that would continue its shift to focus on mixed use and higher-end retailers. Simon Property Group has also looked at adding eateries, a “lifestyle complex,” new retailers, and refreshed office space. The mall would not be closed or entirely demolished, but refreshed and reimagined for a new era.
Advertisements
The mall was built in 1973 on the site of farmland and a sod airfield. It last underwent a major update in 1998. It features just under 150 stores of varying sizes and is next to the 115,000-square-foot, eight-story One Oxford Valley office building.


