



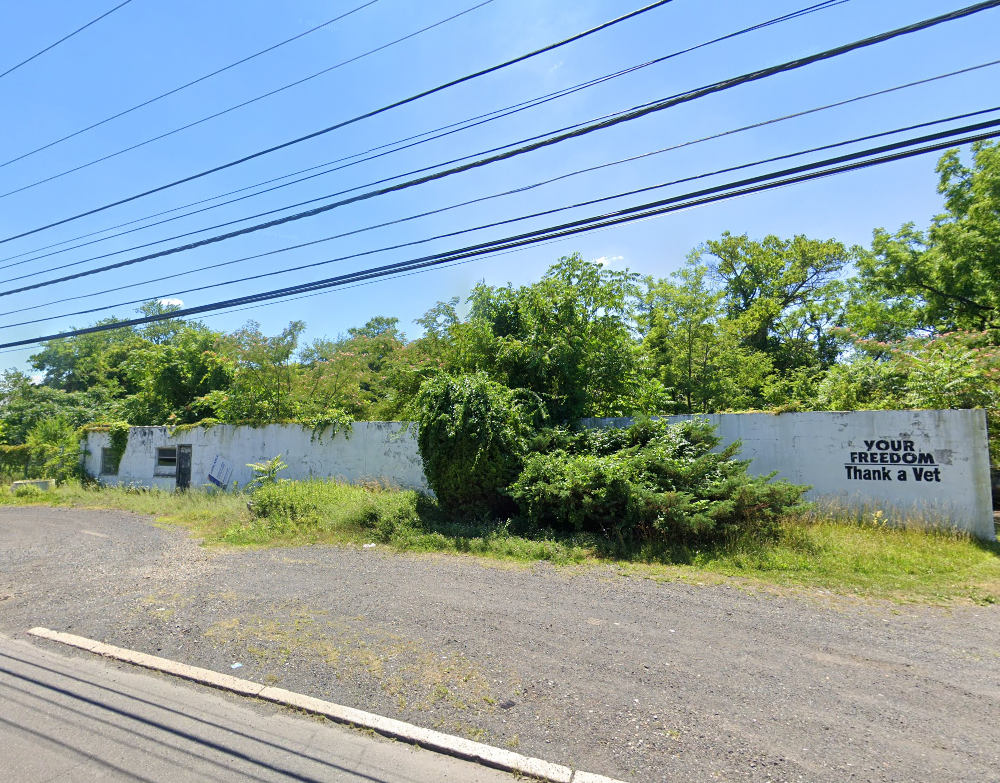
Credit: Google Maps
After three years of planning, public hearings, and a court appeal that ended with a settlement, the Falls Township Board of Supervisors granted preliminary and final land development approval for an 84-unit, age-restricted residential building.
Advertisements
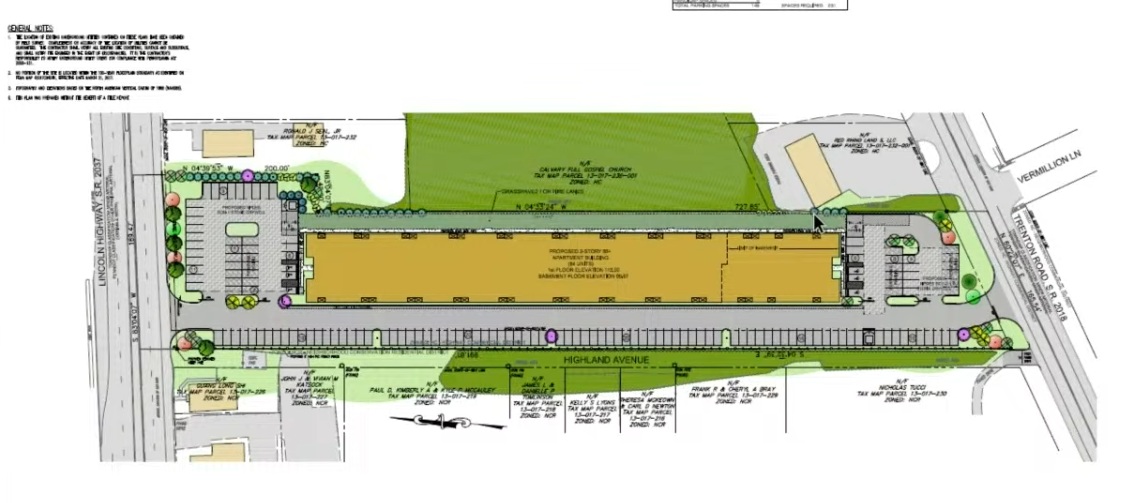
The approved plans are for a single two-story structure, which is capped at a maximum height of 50 feet, on a 3-acre parcel at 654 Lincoln Highway in the township’s Fairless Hills section. The former site of the Lincoln Garage, which has frontage along both Lincoln Highway and Trenton Road, has sat overgrown and abandoned for years.
There is ongoing environmental remediation on the property that was a mechanic’s garage for decades.
Engineer Heath Dumack, of Dumack Engineering, told the supervisors that the site was left in bad shape and at least one neighboring property owner previously pulled buried tires from their property while digging a foundation.
Advertisements
The remediation plan addresses two underground oil tanks that have already been removed under the supervision of a third-party inspection company monitoring the closeout process.
Additionally, developer Brian Brzezinski worked alongside the Bucks County Department of Health to address mosquito concerns tied to tire mounds on the lot and brought in an exterminator to treat the area.
Advertisements
Attorney Tim Duffy, who represented the developer, detailed how the 55-plus housing proposal changed after a rejection by the Falls Township Zoning Hearing Board.
“When we first brought this project to the township, probably going on three years ago, it was originally going to be two buildings, four stories in height, and a total of 96 units,” Duffy said.
After the original zoning application was denied in 2024, Brzezinski appealed to the Bucks County Court of Common Pleas.
The appeal led to a court-approved settlement agreement with the developer.
Advertisements
“When we were in front of the Court of Common Pleas, we worked out a settlement of that appeal in conjunction with the township and the Zoning Hearing Board, and the Court of Common Pleas entered an order that approved that settlement, including conditions which were the fence along the long parking area and compliance with the lighting requirements and reducing it down to two stories as opposed to four,” Duffy said.
Under the terms of the settlement and land development conditions, the developer must construct a 6-foot solid fence along the shared property line with neighboring residential lots and meet all municipal lighting standards.
Advertisements
The site plans have 148 parking spaces and shoebox-style light fixtures directed downward to mitigate spillage onto nearby properties. Pole lights positioned along the shared residential boundary will shine toward the new building rather than toward neighboring homes. An underground conduit will also be installed beneath the pavement to allow a future homeowners association to add electric vehicle charging stations.
The supervisors approved eight zoning waivers. The waivers cover regulations regarding building and parking separation distances, tree replacement requirements, grading near property lines, and woodland disturbance.
Advertisements
Township Engineer Joseph Jones said that of the 675 trees currently on the property, three will be replaced on-site, while the remainder will be satisfied through a fee-in-lieu calculation.
The township will determine where alternative trees are planted using those funds, Jones said.
The Falls Township Planning Commission recommended approval of the current plans at its February meeting.
Advertisements
In a related action, supervisors voted to formally vacate Highland Avenue, a “paper street” along the property’s western boundary that was dedicated but never opened for public use.
As part of Pennsylvania law, unissued paper streets revert to adjacent property owners after 21 years of not being used.
The action splits the street’s 40-foot width, granting 20 feet to the developer and 20 feet to the abutting residential homeowners.
Advertisements
Township Solicitor Michael Clarke told the supervisors that granting preliminary and final approval at the same meeting was appropriate because the project is in its finished form.
“We do not anticipate that there are any significant changes that would happen between preliminary and final,” Clarke said.

