


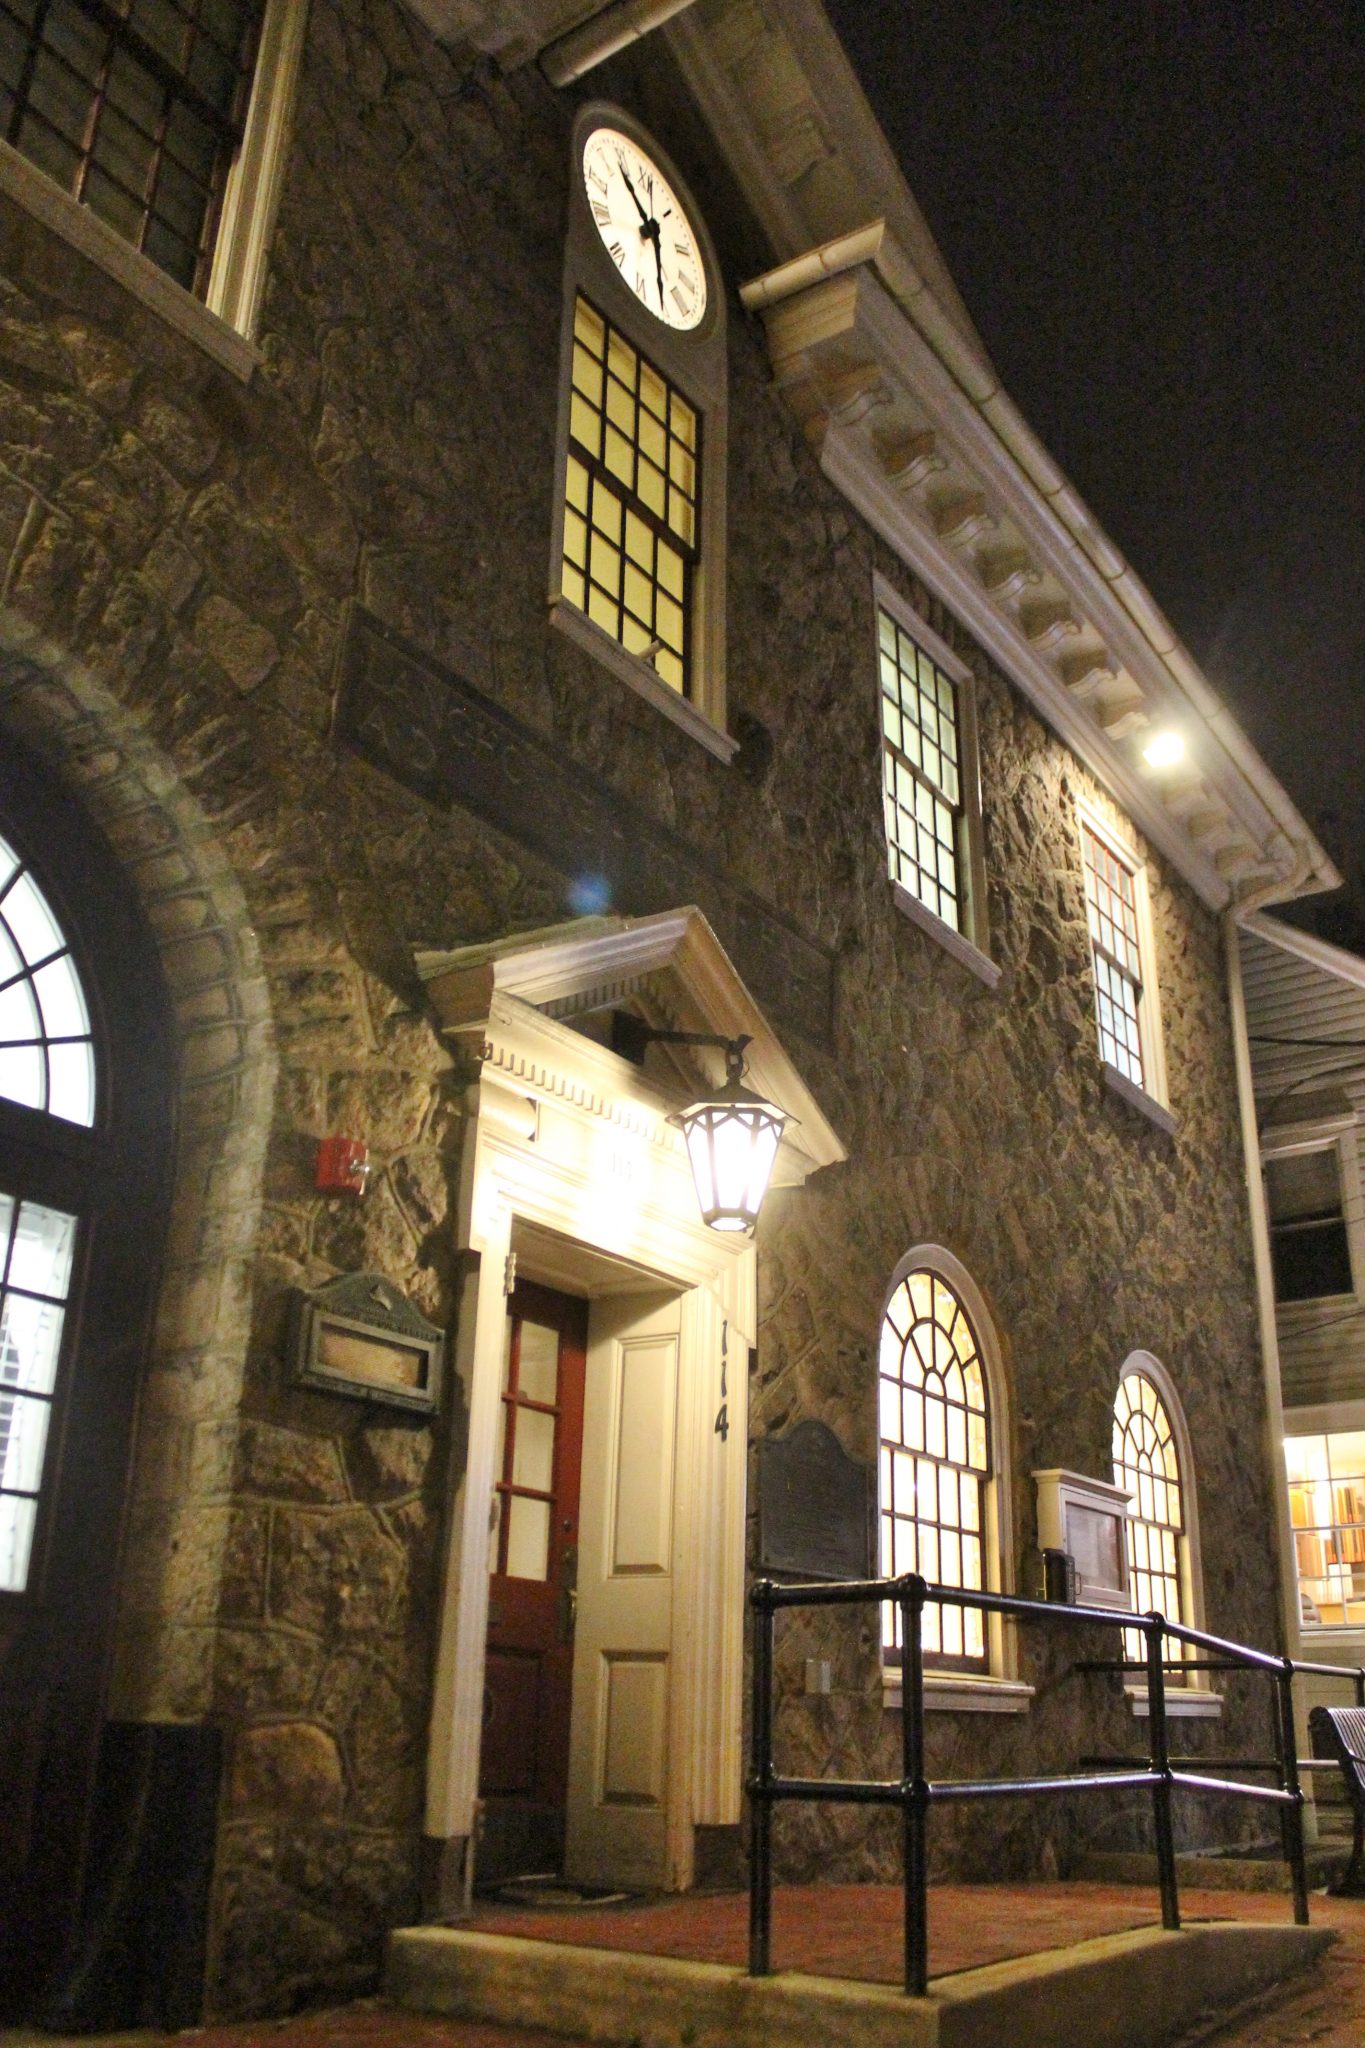
The public will get chances to review and comment on the 289-page Langhorne Borough comprehensive plan this week.
Credit: Tom Sofield/ LevittownNow.com
The public can hear a presentation on the plan Tuesday night at the 7:30 p.m. Langhorne Borough Council work session. The plan is expected to be voted on at Wednesday night’s 7:30 p.m. council meeting.
Advertisements
“A comprehensive plan is a vision document, similar to a strategic plan,” Borough Manager Scott Mitchell said.
The plan is available via PDF and at the borough hall on Maple Avenue.
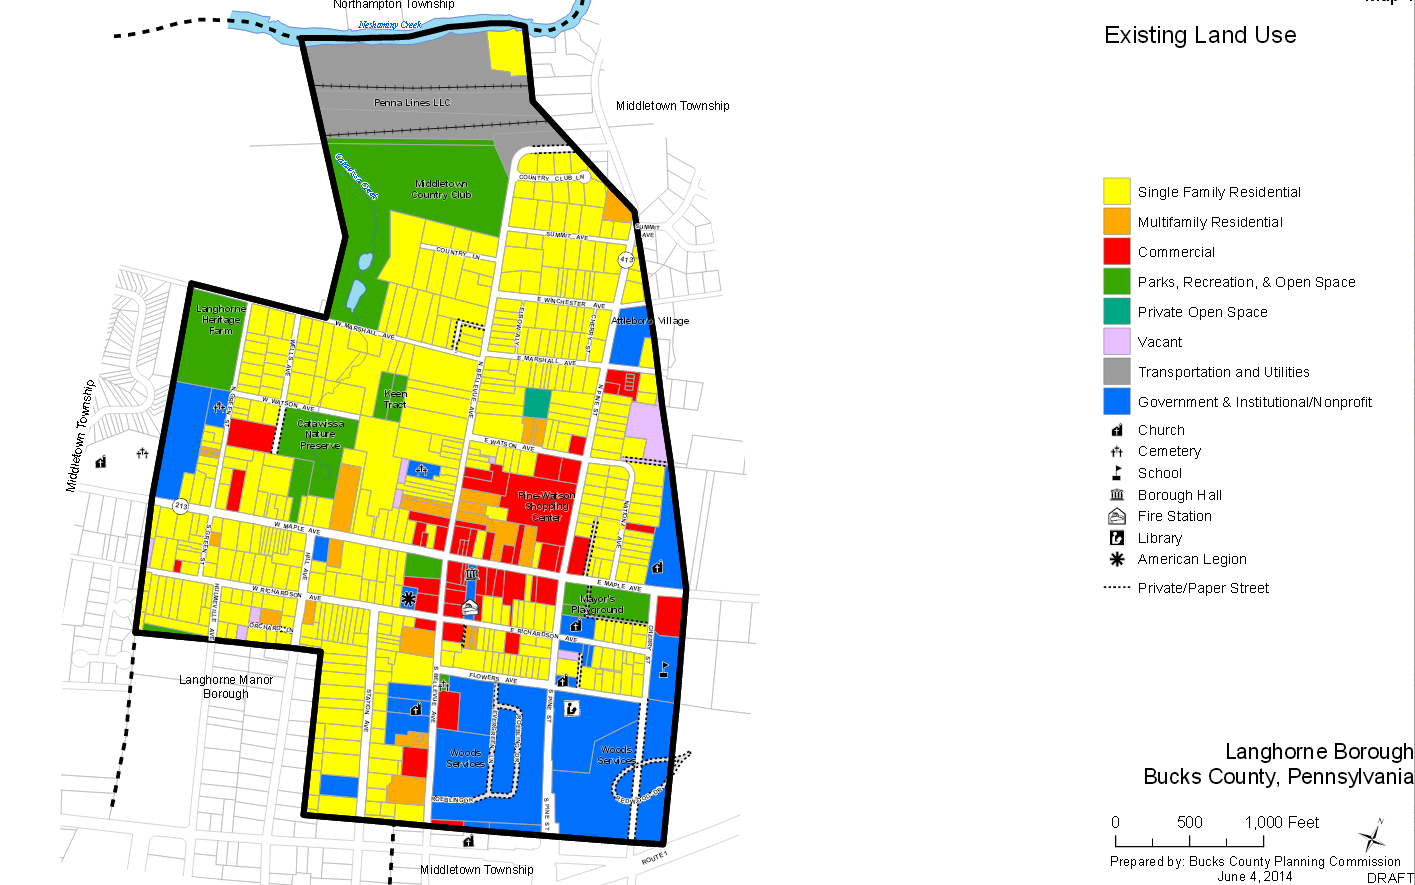
A thorough review of zoning, housing, transportation, businesses and land usage in the 324-acre borough is covered in the plan. The document also outlines how the borough will handle future development, land usage, healthcare needs, environmental sustainability and other issues.
Advertisements
In a borough where 49 percent of homes were constructed before 1940, the plan has a section about the preservation of the aging homes and keeping the historic charm Langhorne is known for.
Looking for a job? Check out our classifieds section!
Residents in a survey said they were satisfied with living in Langhorne, but suggested that any “desired development should include parks and a mixture of small retail shops, local restaurants, and single ‐ family development,” according to the plan.
Advertisements
 Businesses said in a similar survey that they were concerned about parking, policing, property maintenance and street lights.
Here’s what residents said about a “town gateway:”
About two‐thirds of respondents felt there should be a more formal gateway to define the entrance to the Borough. The majority of respondents perceived the center of town to be located at Bellevue and Maple Avenues. This was followed by Pine Street and Maple Avenue. Various locations were perceived as a gateway or entrance into Langhorne. Many respondents indicated Pine Street and Maple Avenue, while others felt streets or points preceding the intersection served as a gateway. The points included the Friend’s Meeting House, Attleboro Retirement Village, Woods Services Inc., the tunnel overpass, and the Methodist Church.
Of the responses provided regarding what the gateway should look like, most indicated that it should be consistent with Langhorne’s character and be of historic design. Materials such as stone, brick, or wood (not metal) were suggested. Features to consider included an arch, a pillar, or a clock. Keeping it simple and tasteful was recommended.
In a tour of nearby communities like Bristol Borough, Newtown Borough and Bordentown, N.J., members of a group that gave input to the plan noted advertisements for community events and free, centrally located parking.
Advertisements
The comprehensive plan also reviews similar documents laid out by Langhorne Manor, Middletown and Northampton.
Click to access Comprehensive-Plan-Langhorne-Borough-2014-PDF.pdf
Get Our Daily Newsletter
Advertisements
Our daily newsletter features the top stories of the day sent to your inbox every evening.

