



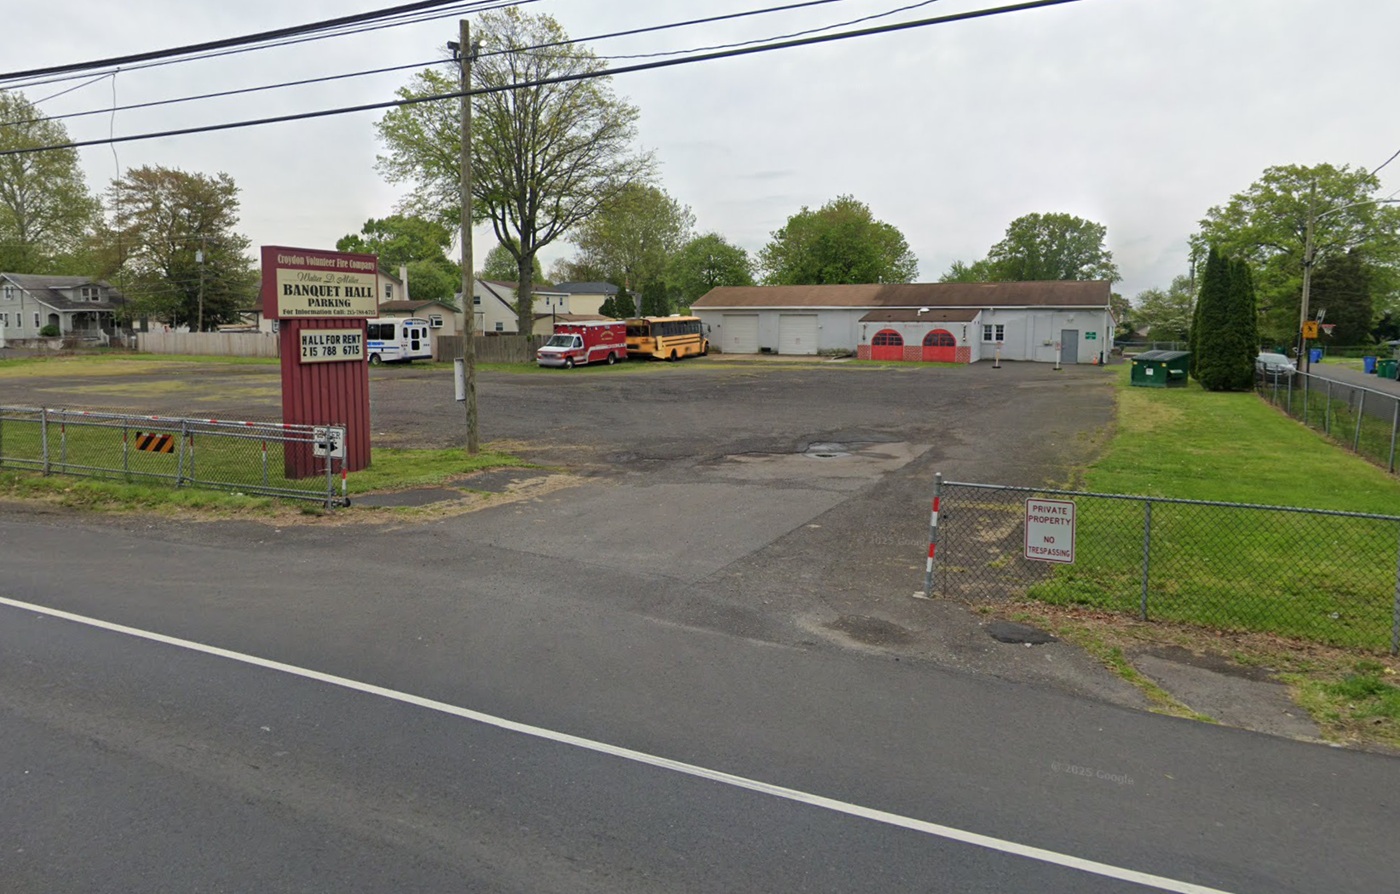
A new 6,000-square-foot garage building could be added to the site of the former Croydon Fire Company station lot in Bristol Township.
Advertisements
The Bristol Township Planning Commission recommended preliminary and final approval for Bristol Township-based Womack RE Holdings LLC’s project at 815 Patterson Avenue in the township.
The property, which is owned by the Croydon Fire Company, sits within an M4 Municipal Services zoning district and is adjacent to the new Croydon Fire Company building on State Road.
Nathan Rees, an engineer for the project, told the planners that the project involves a lot consolidation and redevelopment of the site, which previously served as a fire station and a rental hall.
Advertisements
The proposed 6,000-square-foot garage at the site will come along with landscaping and improved fencing.
Earlier this year, a representative for Womack RE Holdings told the Bristol Township Zoning Hearing Board that a business currently uses the former fire hall to store emergency vehicles while they are being outfitted. The new facility will expand on that use, serving a Croydon company that outfits emergency vehicles for local, county, state, and federal agencies.
Advertisements
A company representative stated the site will not be used for body shop work or vehicle repairs.
As part of the redevelopment, the applicant plans to eliminate one of the two existing access points along State Road. The one that will be removed is the one closer to Patterson Avenue, and the existing access point closer to Washington Avenue will be maintained.
Prior to the planning commission meeting, the project secured variances from the Bristol Township Zoning Hearing Board regarding its use, as well as buffer requirements related to adjacent homes and streets.
Advertisements
To meet township ordinances, the developer’s proposal includes minor regrading for the new building pad, landscaping, lighting, and a subsurface infiltration bed to manage stormwater runoff.
The planners also reviewed a request for 12 waivers from the township’s Subdivision and Land Development Ordinance. The variances cover plan scale requirements, sidewalk installation, internal parking lot curbing, buffer areas, street trees, parking area design, and right-of-way and cartway widths.
Advertisements
During the meeting, questions arose regarding the developer’s plan to overlay a new layer of asphalt on top of the existing sub-base paving materials, rather than performing a complete, full-depth repaving of the entire site.
Kurt Schroeder, an engineer with Gilmore and Associates who serves as the township engineer, responded that a limited geotechnical report involving a few test pits or boreholes would be sufficient to determine the consistency of the existing pavement and guide an appropriate final design.
Advertisements
“We would be comfortable tonight with a recommendation to council somewhere along the lines of saying that, so long as they can demonstrate that the existing sub-base and the proposed paving solution is appropriate for the type of use on this property for their intended use, we would take no exception with that,” Schroeder said.
The land development plan now moves to the Bristol Township Council for final consideration.

